An interior design project for offices must, first and foremost, address the way a company works, welcomes others, and interacts with the space. The layout, circulation, acoustics, lighting, materials, and work areas are all decisions that influence the daily experience of those who use the space and the perception of those who visit it.
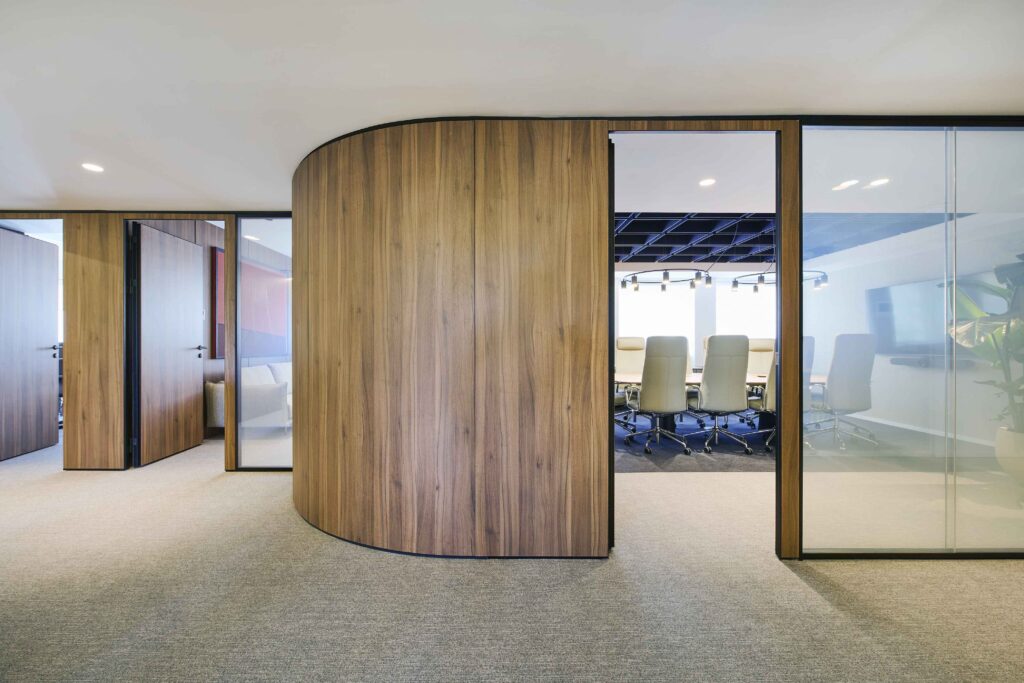
In an office of a private equity firm near Avenida da Liberdade, the request was for rigor and discretion, but without coldness. The solution ultimately lay in the use of walnut wood, curved lines, and glass panels that become opaque when necessary.
That's how we like to think about an office: based on the people who use it, rather than on a predefined image of what an office should be.
What should an office interior design project address?
It must address what works, but also what feels right. Functionality, comfort, and technical requirements are the starting point; what sets an office apart is the concept behind its design.
This idea is the project concept. It stems from the briefing, the history and culture of the company, the building, and its light, and translates into a clear intention: a serene and understated environment, a space open to the city, a place that tells the story of those who work there. From there, every decision follows this same thread—from the palette of materials and colors to the lighting, from the furniture to the design of a custom-made piece.
It’s the concept that brings coherence to the whole. Without it, an office can be well-designed and still look just like so many others. With it, the reception area, meeting rooms, and workspaces all speak the same language, and anyone who walks in understands it without needing an explanation.
Start with the team, not the furniture
At Atelier Spacemakers, a corporate project begins with listening.
How many people use the office, and how often? Which teams need to work close together? When do people need to concentrate or have privacy? How are meetings conducted? How are clients, partners, or visitors received?
The briefing makes it possible to translate these needs into a concrete plan for the space. Only then are the layout, materials, lighting, furniture, and other design solutions defined.
How Hybrid Work Has Changed the Office
With some team members working remotely a few days a week, the office is no longer just a place where you are—it has become a place you go for a specific reason: to meet with the team, welcome a client, or make decisions together.
In practice, this changes the layout. Many companies need fewer fixed workstations and more meeting rooms of various sizes, phone booths, informal areas, and a reception area that reflects the company’s image. The challenge is to design a space that works just as well on a busy Tuesday as it does on a quieter Friday.
Focus, collaboration, and privacy: different ways of working in the same space
An office may have to address conflicting needs on the same day. Noise-protected concentration zones, meeting rooms suited to their actual use, collaboration areas, and informal spaces can coexist, provided that the relationship between them is carefully planned from the outset.
Therefore, there is no single office layout that works for all companies. The organization of the space should be based on how each team works and the relationships it needs to foster among people, roles, and times of the day.
Designing an Office in Lisbon
Designing an office in Lisbon also involves understanding the building where it will be located.
A space in a contemporary office building, with infrastructure designed for corporate use, presents different challenges than those of an office located in an older or repurposed building in the city center.
In these buildings, the generous ceiling heights, high clear spans, and natural light are a huge asset, but there is little room to run utilities, sound transmission between floors is an issue, and there may be heritage-related restrictions.
The technical survey is, therefore, a crucial step: it helps determine what is worth preserving, what needs to be adapted, and what solutions make sense for that specific space.
The same logic applies to materials. In an office, materials and finishes are not just an aesthetic choice.
Floors, work surfaces, finishes, and furniture in common areas are subject to frequent use by different people. Durability, maintenance, acoustic comfort, and the aging of materials must therefore be considered alongside their visual appeal.
A suitable material isn't just one that works on the day it's installed. It's one that continues to work well in that space over time.
Reception areas and presentation spaces are also part of the corporate experience
A corporate design project doesn't end at the workspaces. The way people enter, move around, and are welcomed also conveys an organization's identity.
In the lobby of the Cidade do Futebol headquarters, the challenge was precisely to transform a former passageway into a space for reception, exhibition, and experience. The major titles won by the Portuguese national teams were incorporated into the path taken by visitors upon entering, making the history of the Portuguese Football Federation part of the experience of the space.
At the FPF Arena Portugal, this relationship between function and representation takes on a whole new dimension. Reception and circulation areas coexist with exhibition spaces, VIP areas, meeting spaces, and multifunctional spaces in a design where acoustics, flexibility, and institutional identity are all part of the same solution.
These are two different examples of the same principle: in a corporate setting, circulation areas and reception areas are also design spaces.
The Office as an Expression of Corporate Identity
A company's identity can be conveyed without relying on a literal application of the brand in the space.
In an office of a private equity firm near Avenida da Liberdade in Lisbon, the brief called for precision, discretion, and trust, but also a welcoming atmosphere for both employees and visitors.
The answer lies in the very language of the space: curved volumes soften the flow of the space, walnut adds warmth, smart glass partitions allow for the control of light and privacy, and the selection of furniture and art maintains a consistent aesthetic throughout the reception area, offices, and meeting rooms.
In this case, identity does not result from graphic elements added to the design. It results from the way the space is organized, realized, and experienced.
How Spacemakers Works on Corporate Projects
At Spacemakers, a corporate project follows a structured process that begins with the briefing and includes site surveys, concept development, technical development, material selection, and construction supervision. We serve as the client’s sole point of contact throughout the entire process, coordinating specialists, suppliers, and contractors so that the company can focus on its own work.
In workspaces, certain issues take on particular importance: understanding the company’s day-to-day operations, coordinating different ways of working, ensuring consistency between internal areas and representative spaces, and planning the project in a way that is compatible with the client’s deadlines and needs.
The goal is not to create a generic image of a contemporary office. It is to design a space that makes sense for that organization, in that building, and for the people who use it every day.
At Atelier Spacemakers, every corporate project begins with understanding who will use the space, how they work, and how they entertain guests.
Do you have an office project in mind? We’d love to hear about it.