Interior design has become one of the most important factors in choosing a hotel, both in Portugal and throughout the rest of Europe. It’s about the experience the space succeeds—or fails—to create, and the way guests anticipate that experience long before they arrive.
Guests choose based on how they feel, not just on what they see
On booking platforms, the filters are still price, star ratings, and distance from the city center. But it’s in the photos of the rooms, hallways, and common areas that guests try to discern something no filter can convey: whether that hotel was designed with their travel style in mind, or if it’s just another generic space.
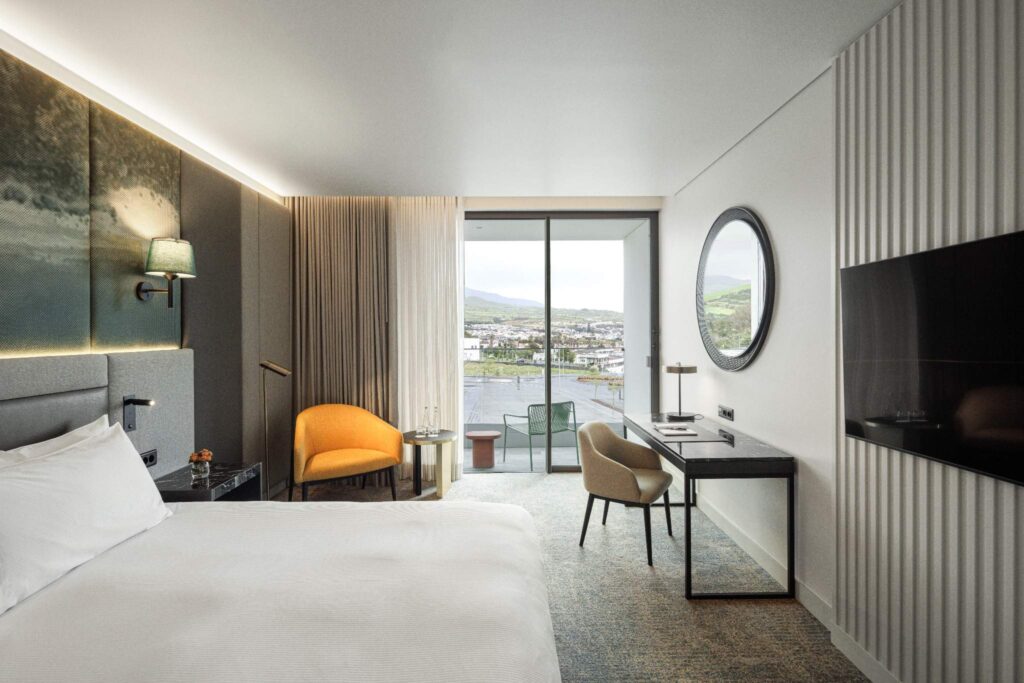
And the way you travel changes everything. Those traveling with their families look for a room that accommodates real-life routines: children scattering toys, large suitcases spread out on the floor, and guaranteed quiet at night. Those traveling for work want the opposite of a decorative room: a place where they can work comfortably, rest well, and where the distinction between social areas and private retreats is immediately clear. Those arriving for a city break expect the space to immediately, upon entering, convey the energy of the city they’ve come to explore. It is the interior design that conveys each of these intentions—or reveals their absence—through concrete decisions: where you sit, where you set your bag, how you move around, and what kind of lighting you have at every moment of the day.
We always start with the guest, never with the style.
At Atelier Spacemakers, the starting point for a hotel project isn’t the hotel’s style—it’s the guest the brand wants to welcome. Just as with a residential or corporate project, the first meeting doesn’t focus on a portfolio or lists of trends; it focuses on questions. Who is this brand’s guest? What experience do we want to create from the moment they walk in? Which operations must remain invisible? Where are the touchpoints that define the memory of the space: the first glimpse of the lobby, the walk to the room, the moment of breakfast?
It is this information—not a pre-existing mood board—that guides the concept. Without a solid briefing, the risk is designing a hotel that looks right in photographs but isn’t the hotel that guest needed to experience. It’s a conversation we’ve already explored in detail regarding any project, and in the hotel context, it carries even more weight, because a mistake in the briefing multiplies with every guest who passes through the space.
Tailor-made—that's how we work.
For years, many hotel spaces were designed using replicable solutions: a furniture catalog, a neutral color palette, and a few decorative elements that ensured the right look. The result looked good in photos, but said little about the brand’s identity or the real lives of those who inhabited the space.
Working in a truly tailor-made way in a hotel involves a different process. The concept stems from the brand’s identity and the guest’s profile, not from a style archive. Layout decisions are structured around real-life routines: check-in and check-out, peak hours, and moments of quiet. And the custom-made pieces—from the reception desk to the in-room storage systems—are designed when the specific space requires them, not as an optional extra. The guest recognizes this attention to detail even if they can’t put a name to it: it’s the difference between staying in a beautiful room and feeling that that room was designed with the way they’ll use the space in mind, for that particular type of trip.
Functionality tailored to the scale of hotel operations
In the projects we’ve been developing, we’ve noticed a growing demand for true functionality. In the hospitality industry, this reality is amplified: a room is used by dozens of guests throughout the year, and a lobby serves simultaneously as a gathering place, a waiting area, and a makeshift office.
This makes the choice of materials an operational decision, not an aesthetic one. Surfaces are used intensively, every day, by many people, and a material chosen solely for its appearance deteriorates quickly. A space that ages poorly communicates—without words—exactly the opposite of what the brand intends to convey.
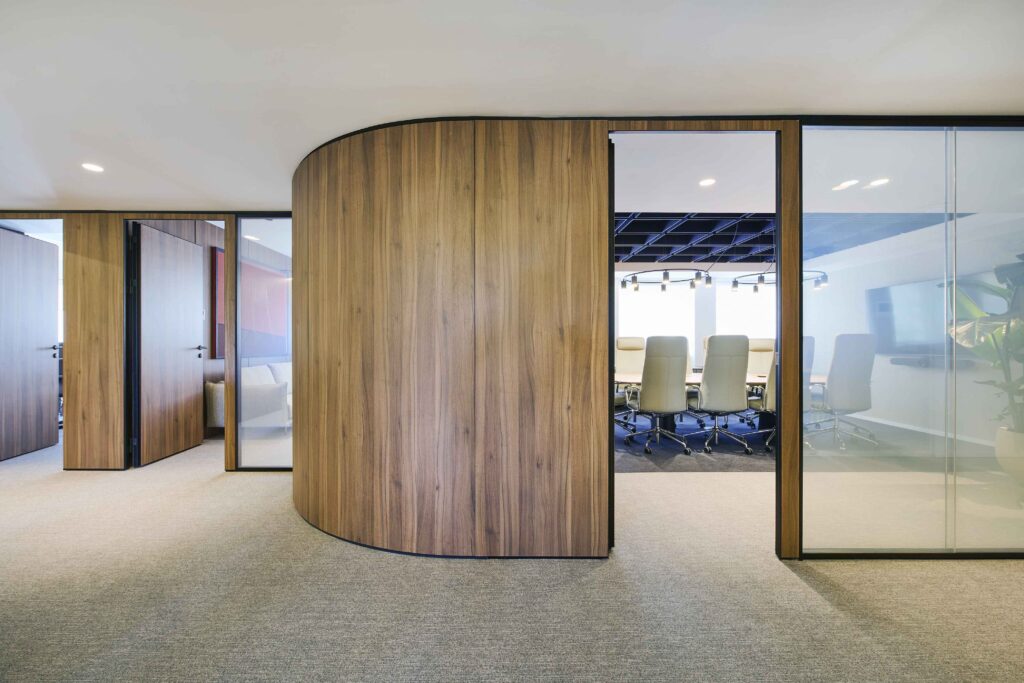
There is also a part of the project that the guest should never see, and it is the most decisive factor in their experience: operations. The staff’s movement paths must not disrupt the guests’ paths; the storage areas must be hidden yet accessible; noise must be managed between rooms and common areas; and the space must accommodate different rhythms—simultaneous check-ins, the rush at breakfast, or an event or conference. When operations are noticeable, the experience is disrupted. When they are invisible, the hotel achieves a coherence that the guest feels without having to understand it. Design ceases to be a decorative expense and becomes the infrastructure of the experience.
Portugal: Heritage as a Starting Point
In Portugal, this intersection of design and experience has a very specific reason: heritage. Much of the boutique hospitality that has emerged in the country stems from the renovation of buildings with tremendous character: mansions, historic buildings, structures with an identity that contemporary buildings rarely replicate. Each of these conversions is a balancing act between what is preserved—generous ceiling heights, hardwood floors, and ornate ceilings—and what is reinvented to meet the needs of a modern hotel. It is in this balance, specific to the Portuguese context, that interior design becomes truly decisive.
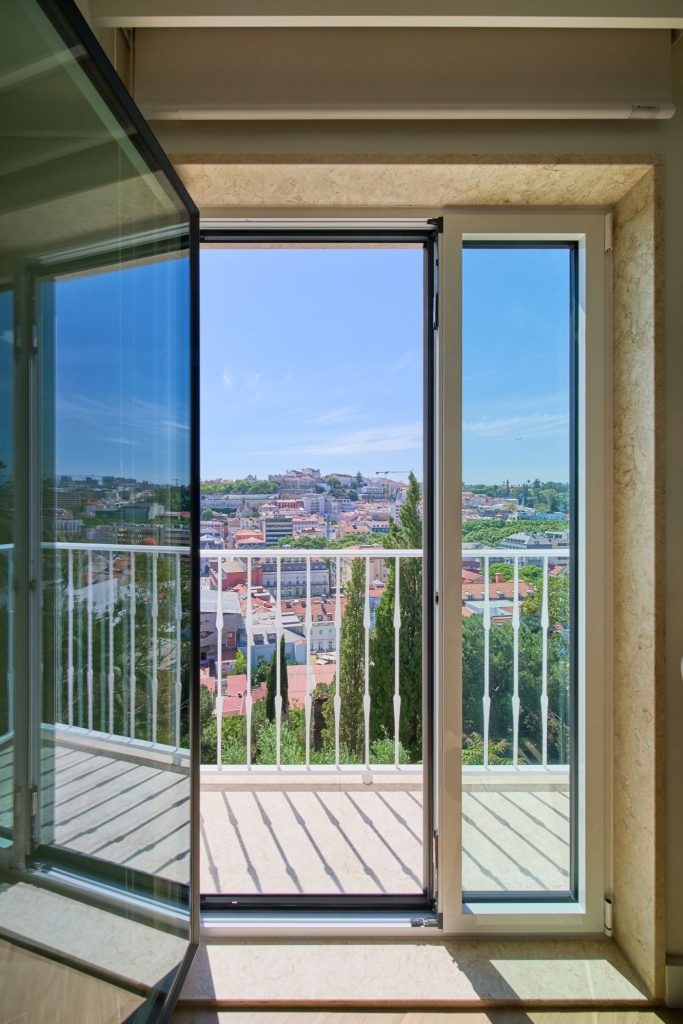
Added to this is an advantage that few European markets have: the climate. The relationship between interior and exterior—courtyards, terraces, balconies, and transitional spaces usable for much of the year—is a design resource that the hotel industry in Portugal can exploit almost year-round. An al fresco breakfast, a reading area bathed in natural light, a terrace that is an active part of the hotel rather than just an extra: it is often precisely these images that trigger the “this is the place” feeling at the moment of booking.
The Hotel as a Spatial Narrative
At Atelier Spacemakers, each project begins with its own unique briefing—never a formula repeated across hotels in the same segment or with the same budget—because what changes isn’t the building; it’s the life that hotel will bring to life.
It’s this attention to detail that guests sense, even if they can’t quite put a name to it. And that’s what, over time, makes them book that hotel again.
At Atelier Spacemakers, we design for the moment the guest first walks in and for every day that follows. This is the idea that guides every hotel project we develop.
To plan the interior design of a hotel space from start to finish, talk to us.