Located in the heart of Lisbon, next to Avenida da Liberdade, this is the office of a private equity firm. The space was designed to convey precision, discretion, and trust.
The starting point for this project was to convey these values without coming across as cold; to create a work environment with the simplicity that the role demands, but with the calm and warmth felt by those who enter or work here every day.
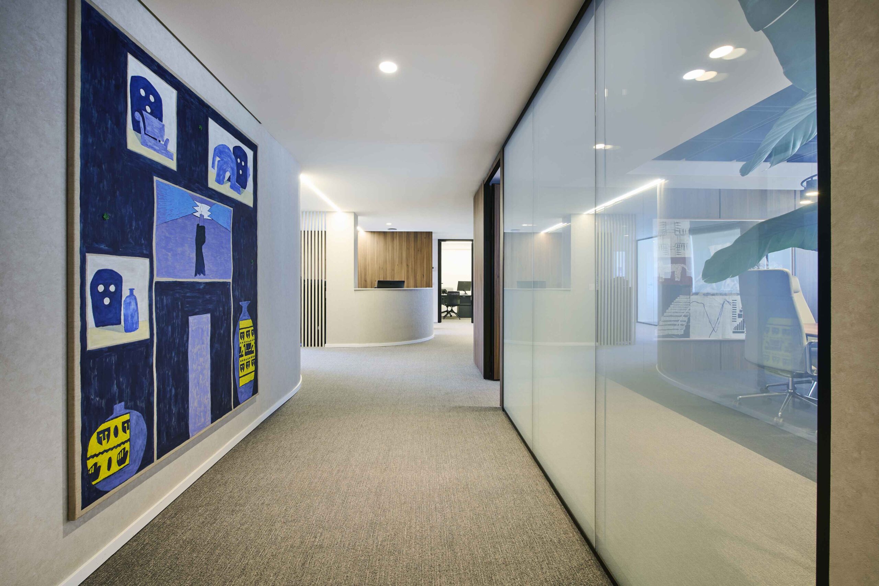
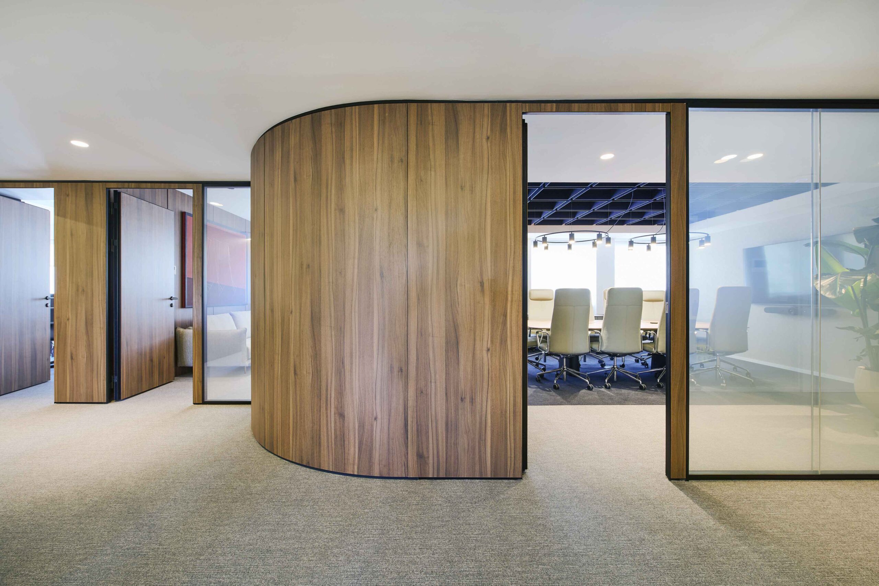
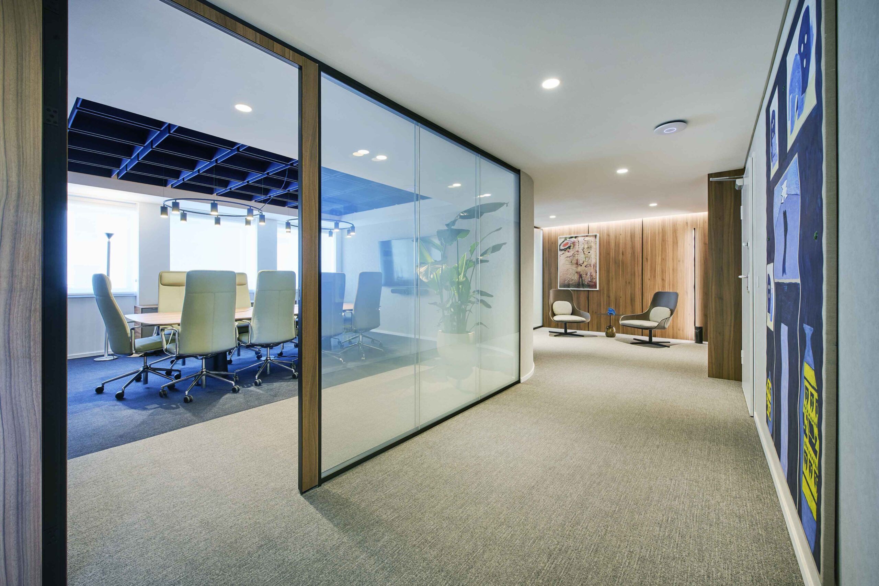
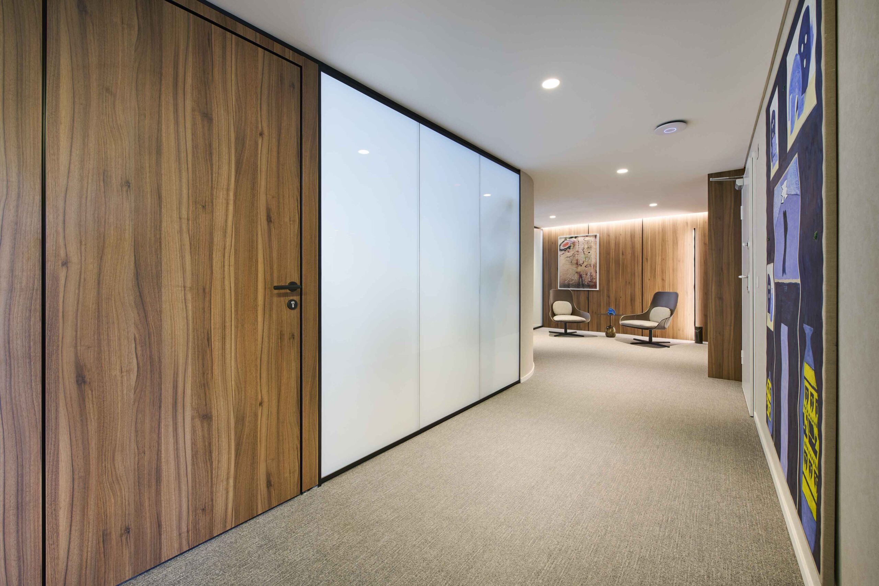
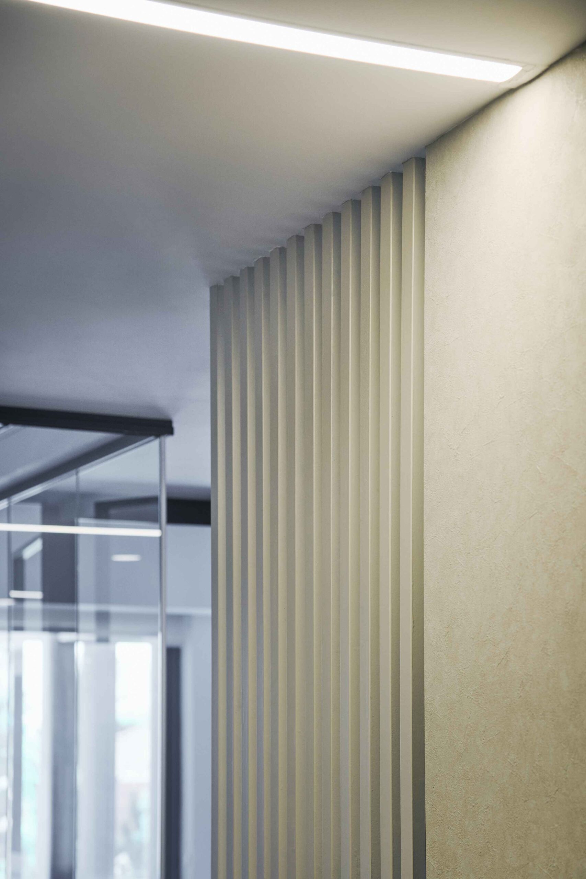
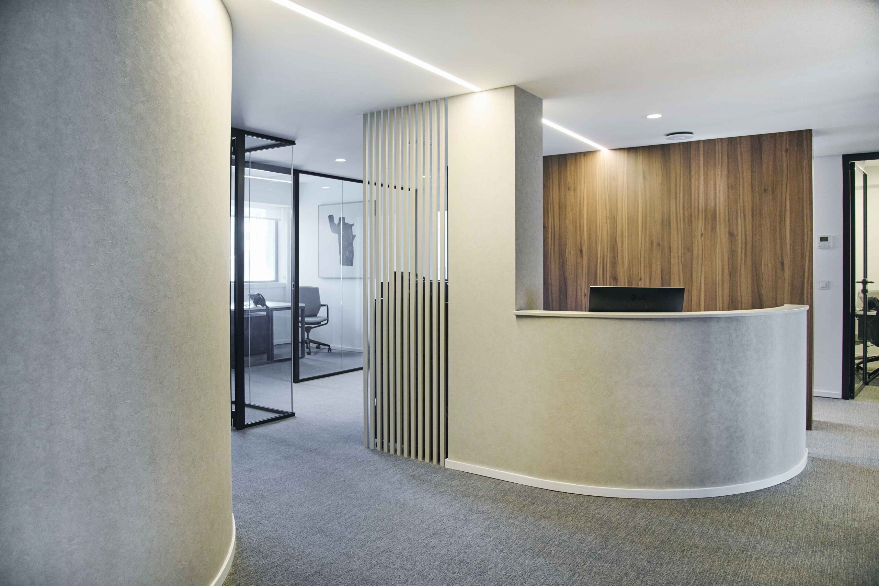
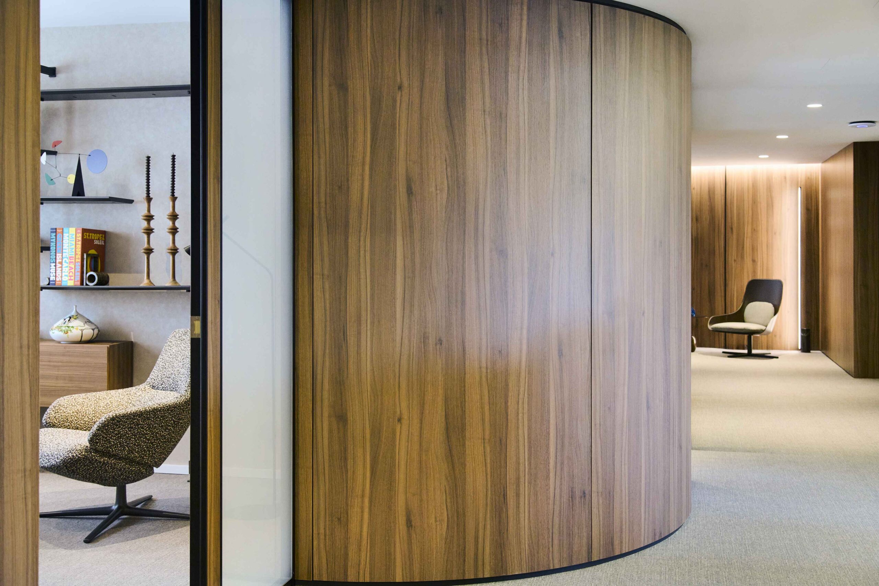
The element that brings everything together is the curve. Instead of the usual rigid lines found in an office, we designed rounded volumes—in walnut or light stucco—to soften the pathways and naturally guide the eye from one space to the next. An architecture that breathes and transforms simple movement into a fluid sequence of spaces.
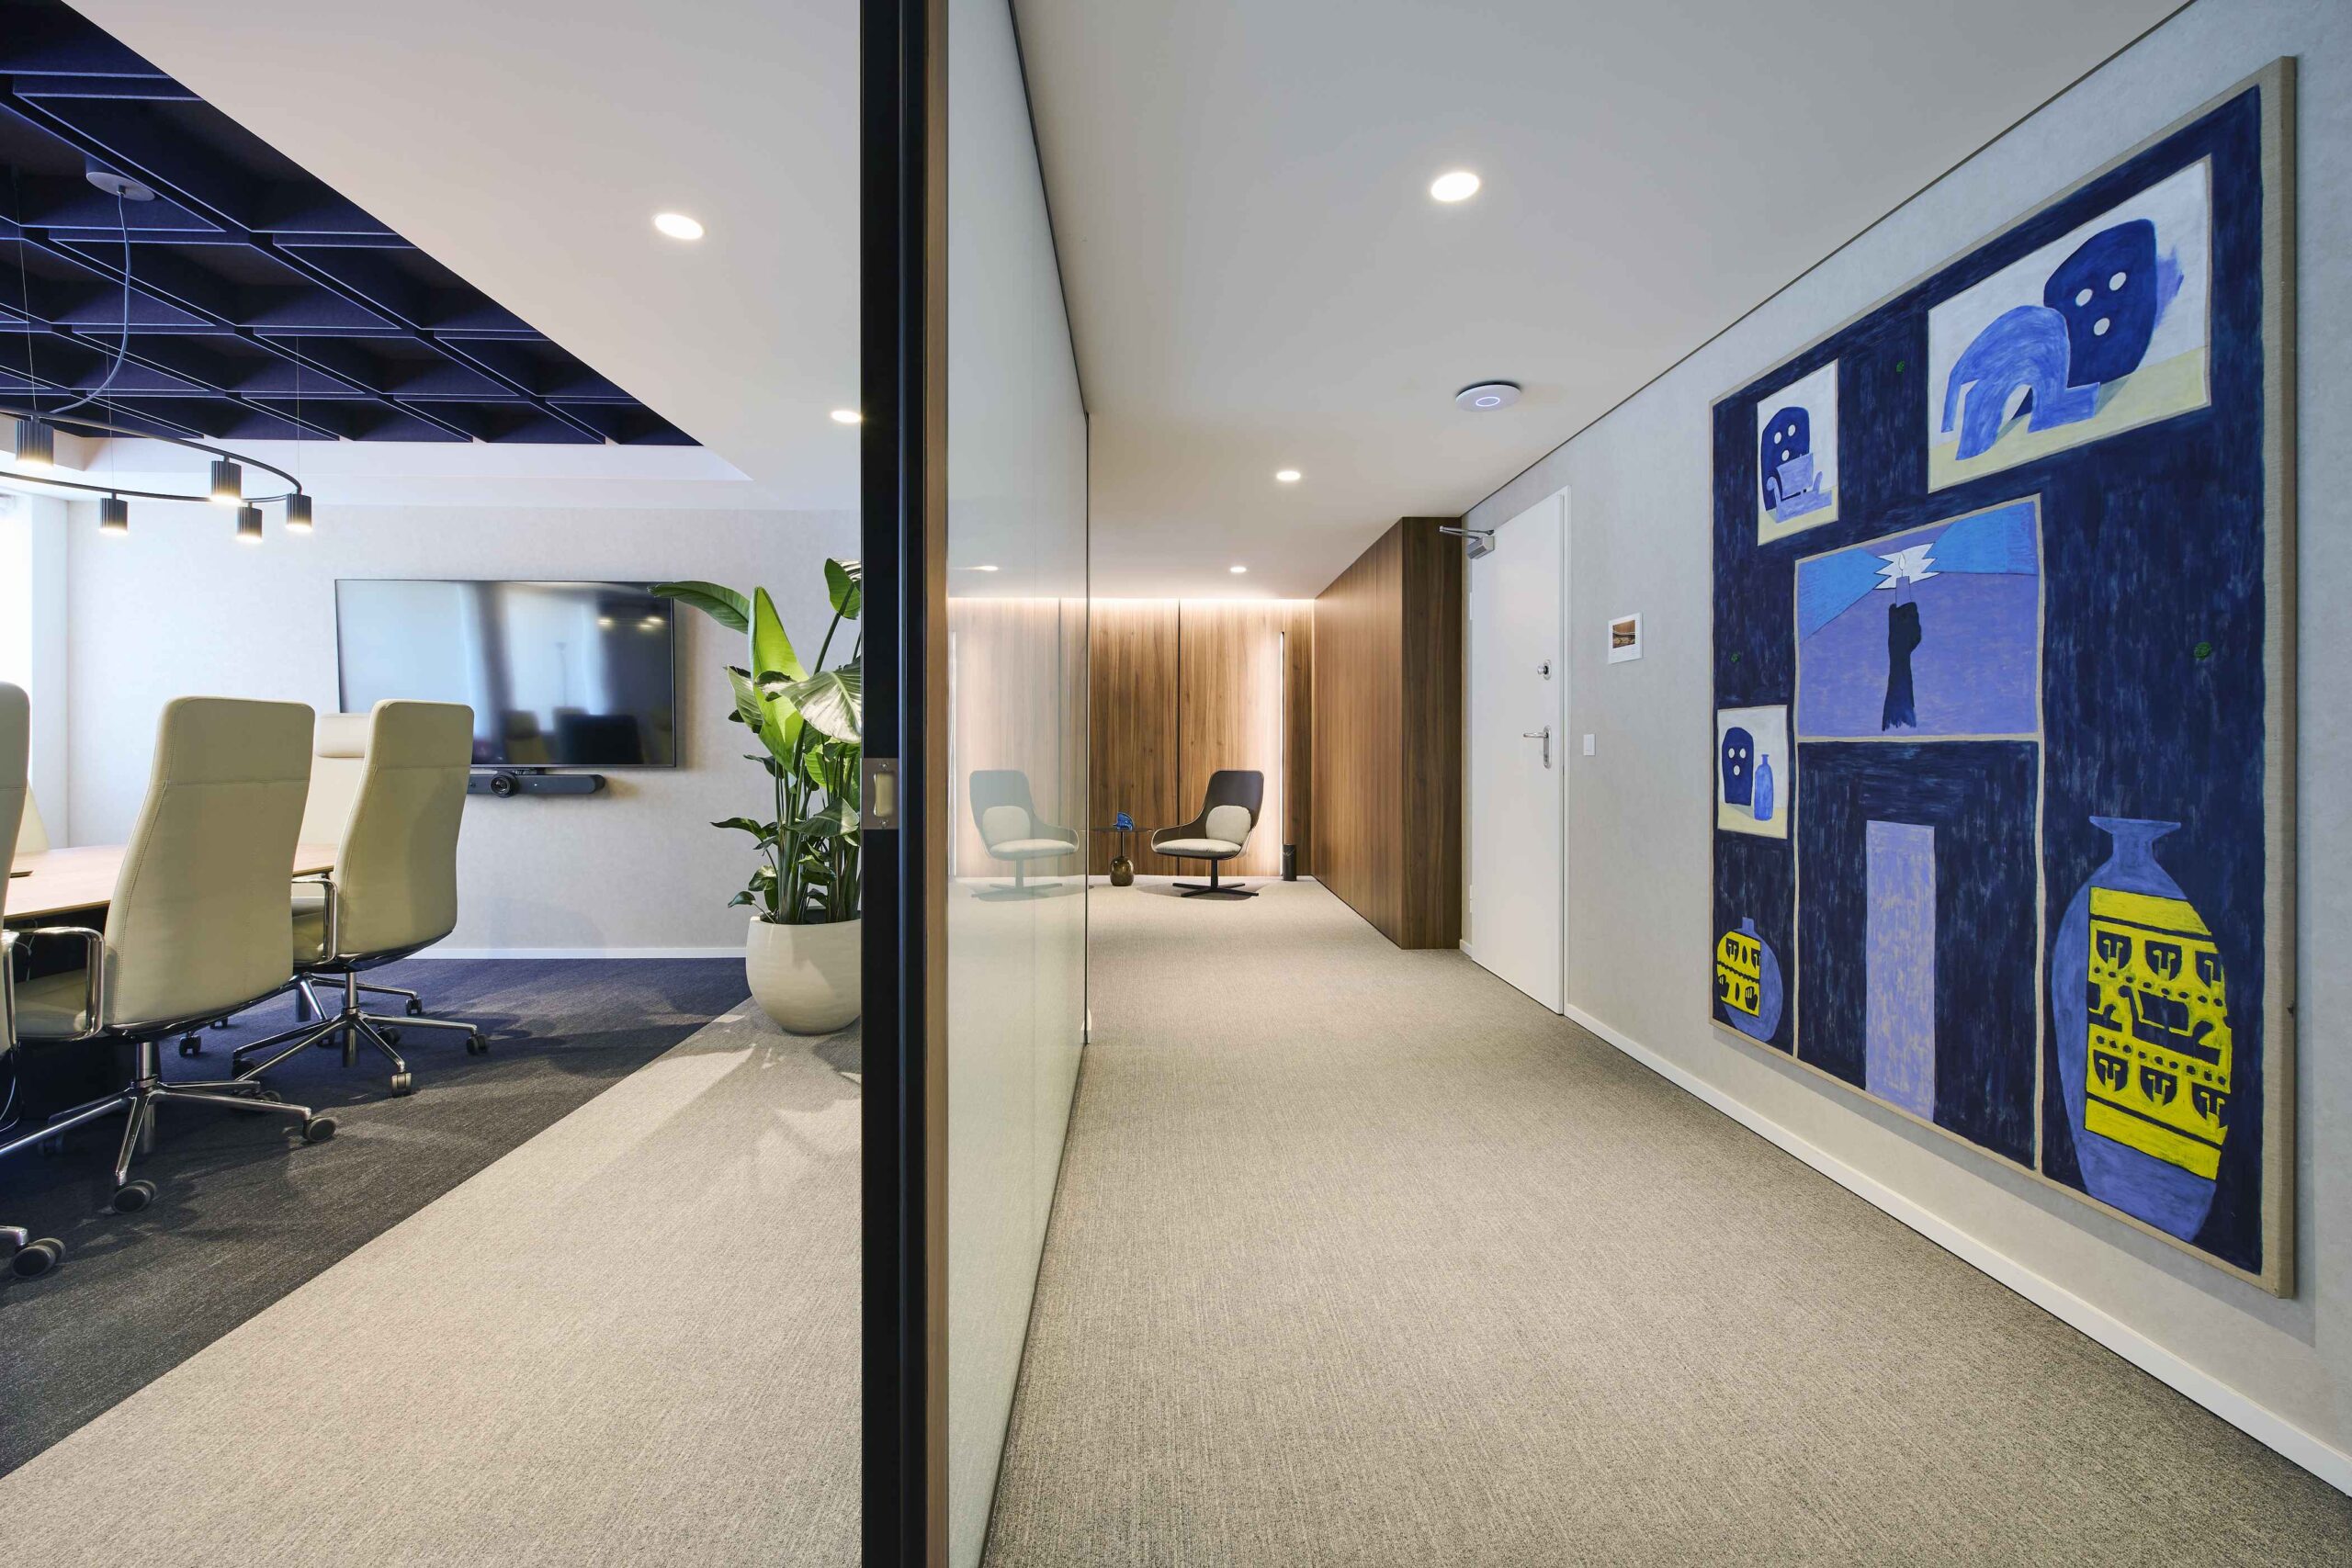
The entrance sets the tone. The reception area features a large-scale artwork in shades of blue that welcomes visitors before a single word is spoken. The smart glass partitions are one of the project’s signature features: with a simple touch, the glass changes from opaque to transparent, letting in light and adjusting privacy to suit each moment perfectly.
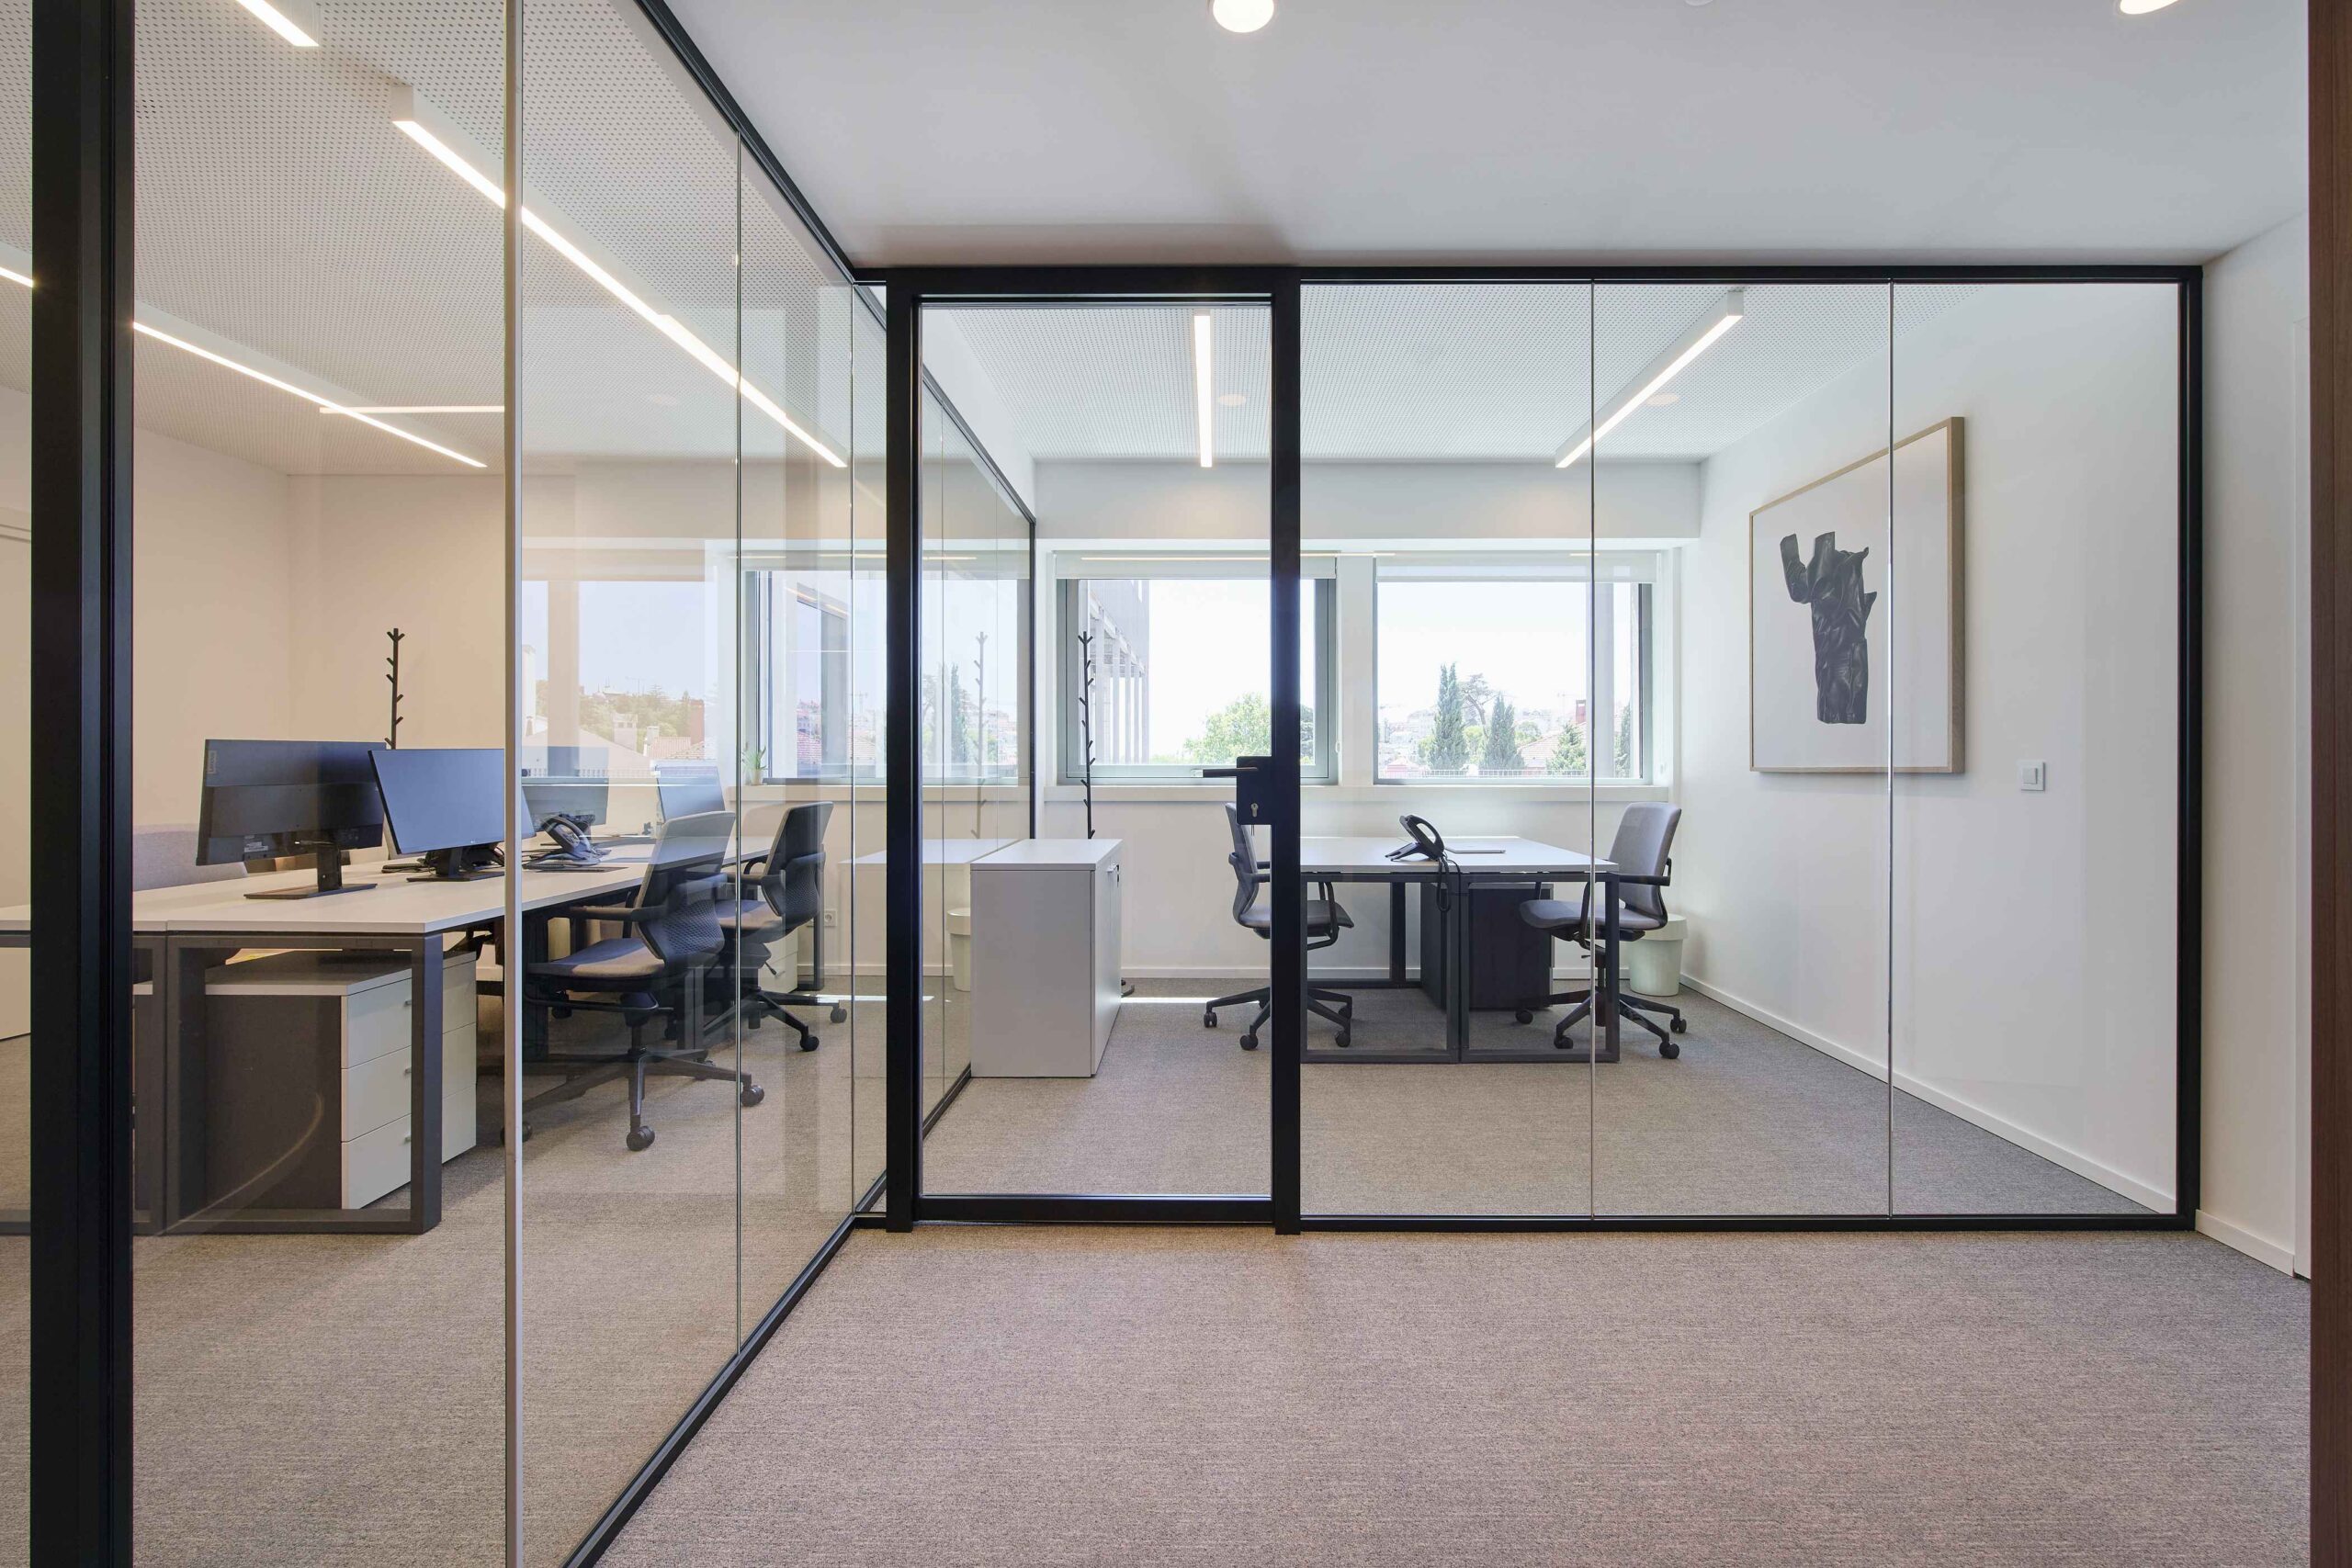
The workspace extends this concept. The offices are arranged behind glass partitions that keep the team connected and the space bright, while the curved reception desk, made of light-colored stucco, echoes the language of rounded forms.
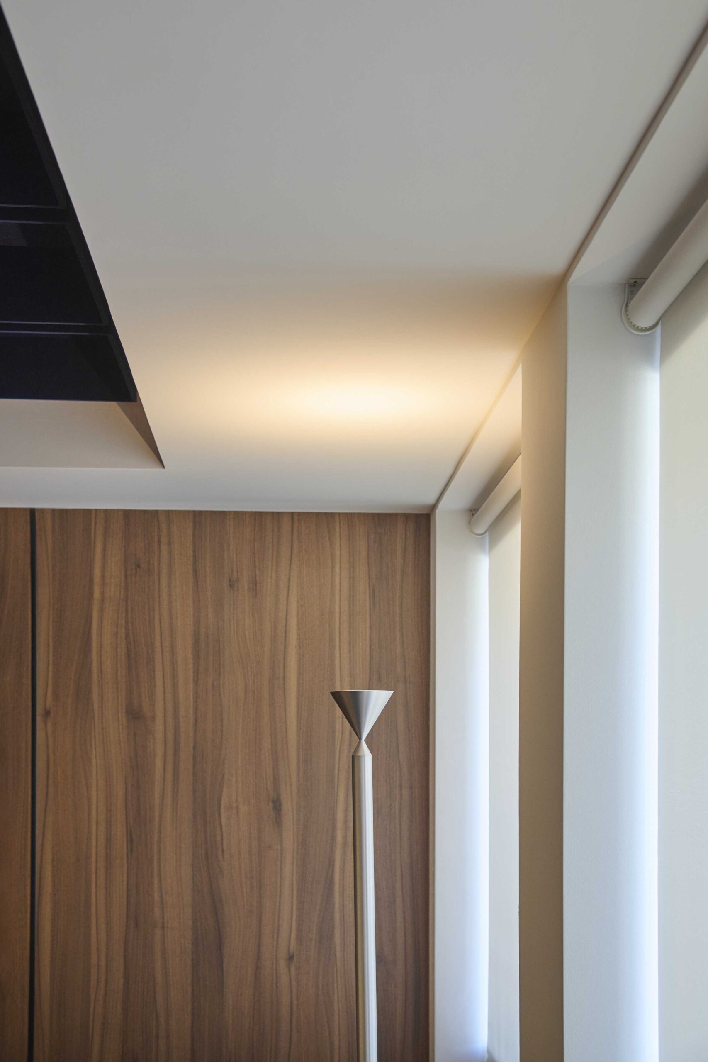
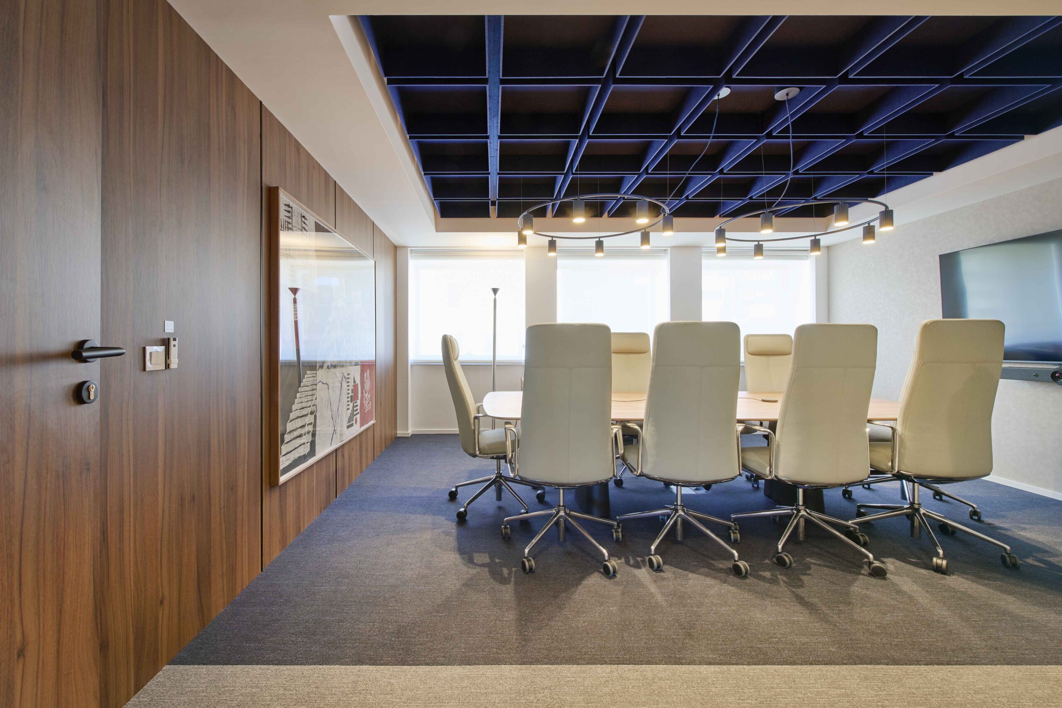
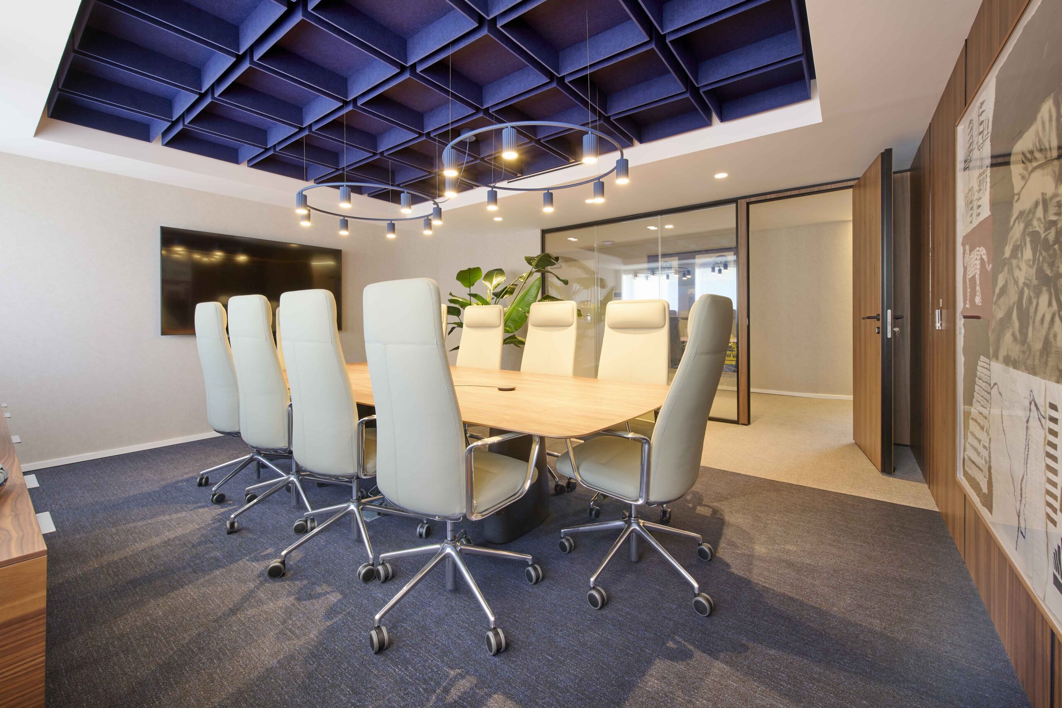
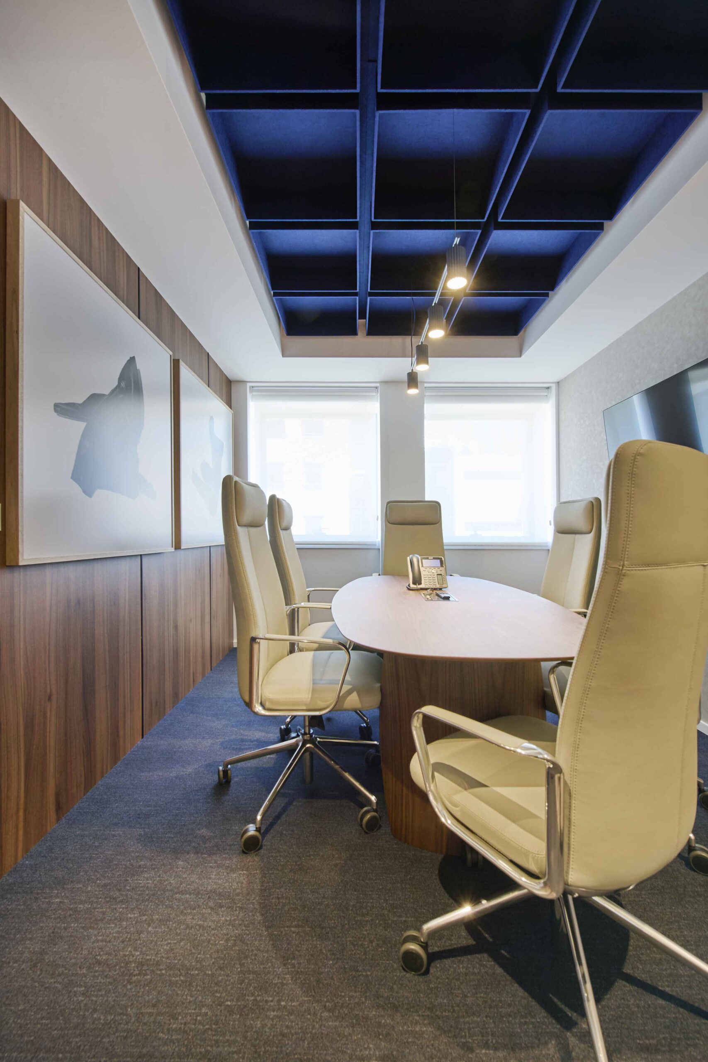
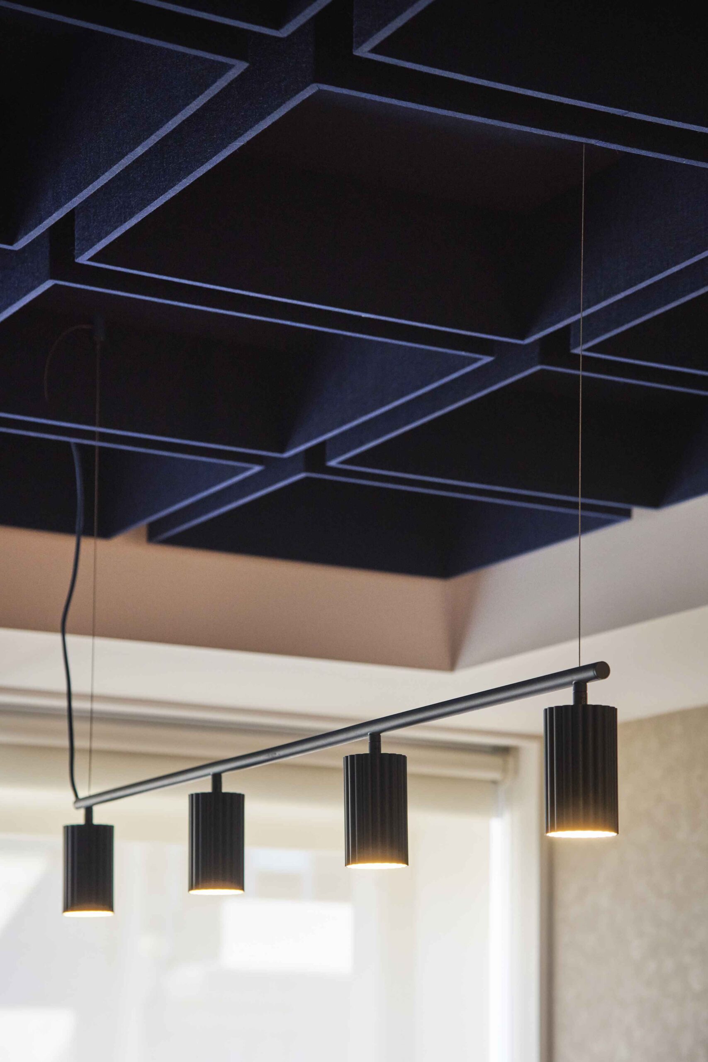
The meeting rooms take on their own identity through the ceiling. The deep-blue, modular acoustic system contrasts with the warmth of the wood and the cream-colored leather of the chairs; a dialogue between warm and cool tones that brings focus and character to these decision-making spaces. The smart glass closes in on itself when the conversation calls for it, ensuring complete privacy without ever losing natural light. From the most intimate spaces to the largest room, the same cohesive style is maintained: walnut, carpeting, carefully curated lighting, and an art collection that runs throughout the entire office.
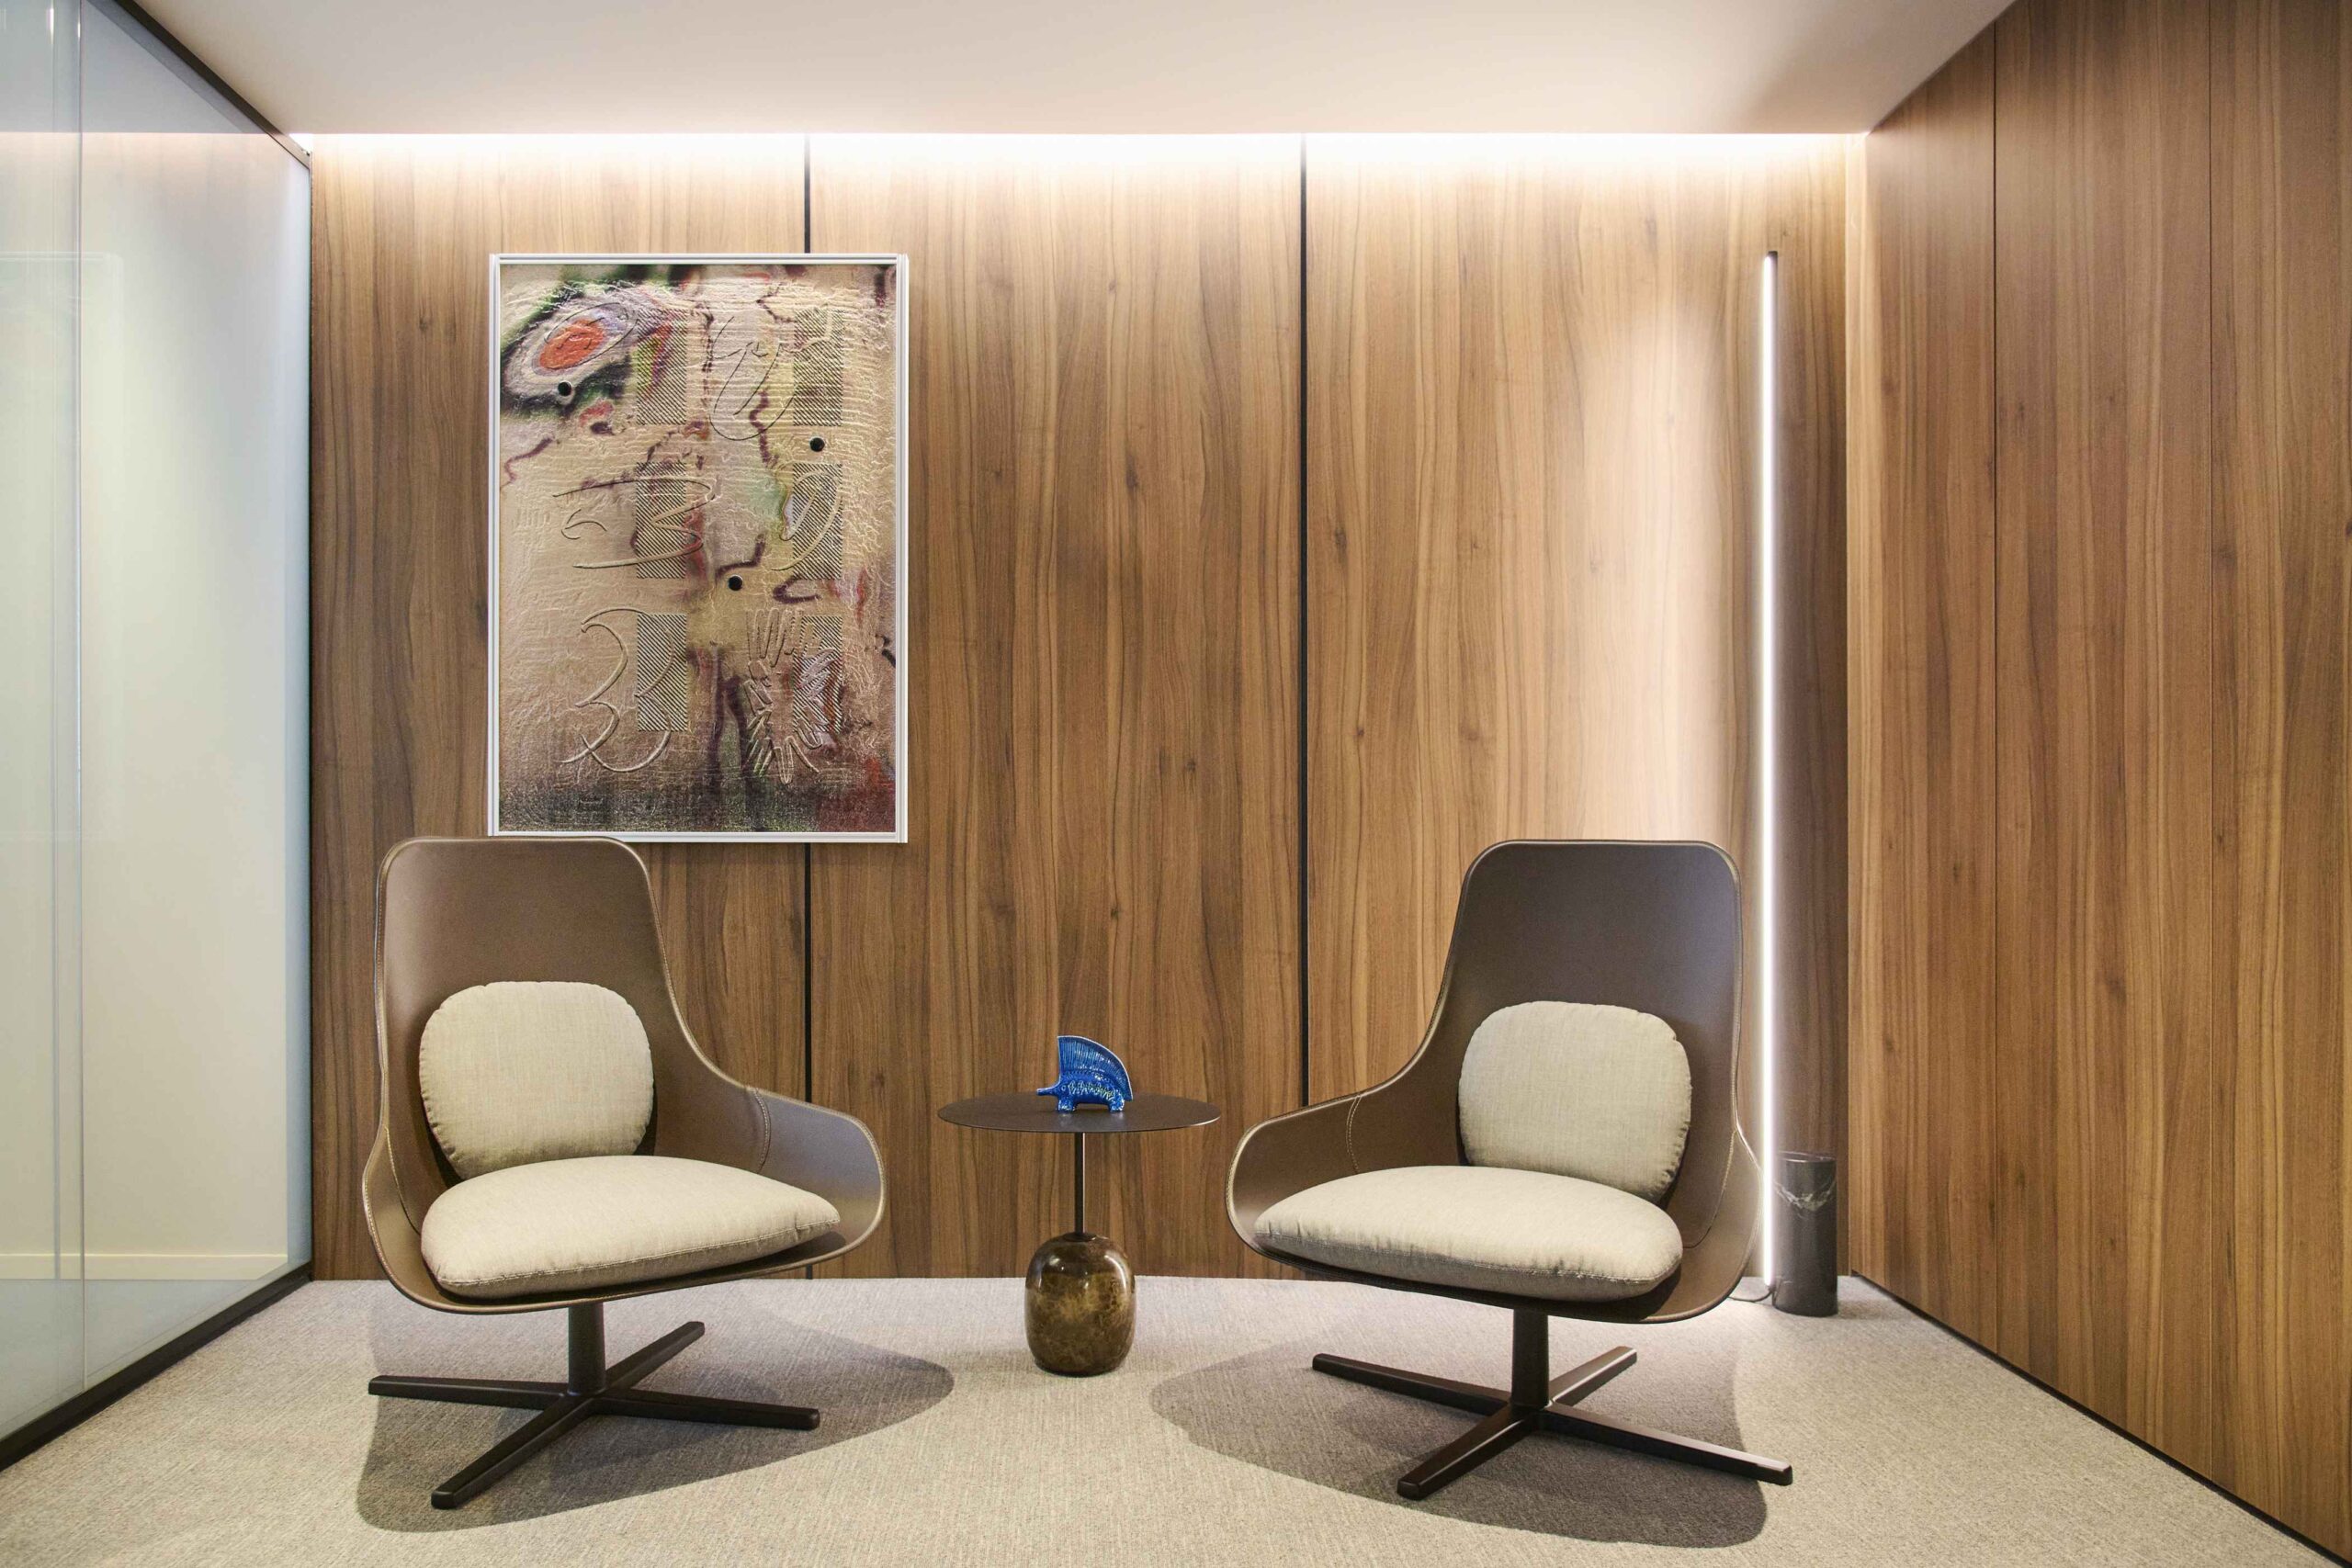
Halfway along the route, a small waiting area invites you to slow down: two armchairs with soft lines, a side table, and artwork on the wall—all enveloped in the warmth of walnut wood and subtle indirect lighting.
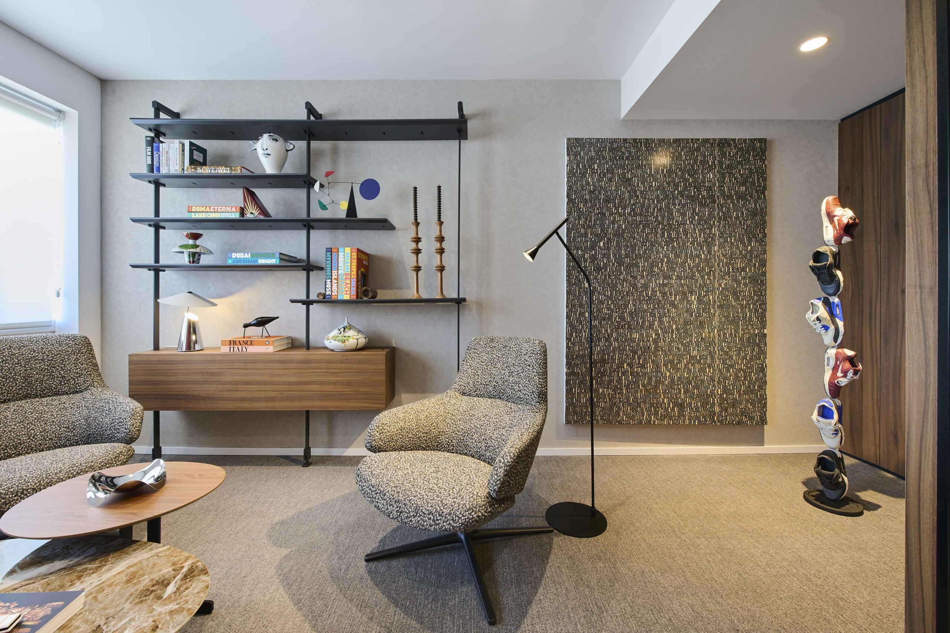
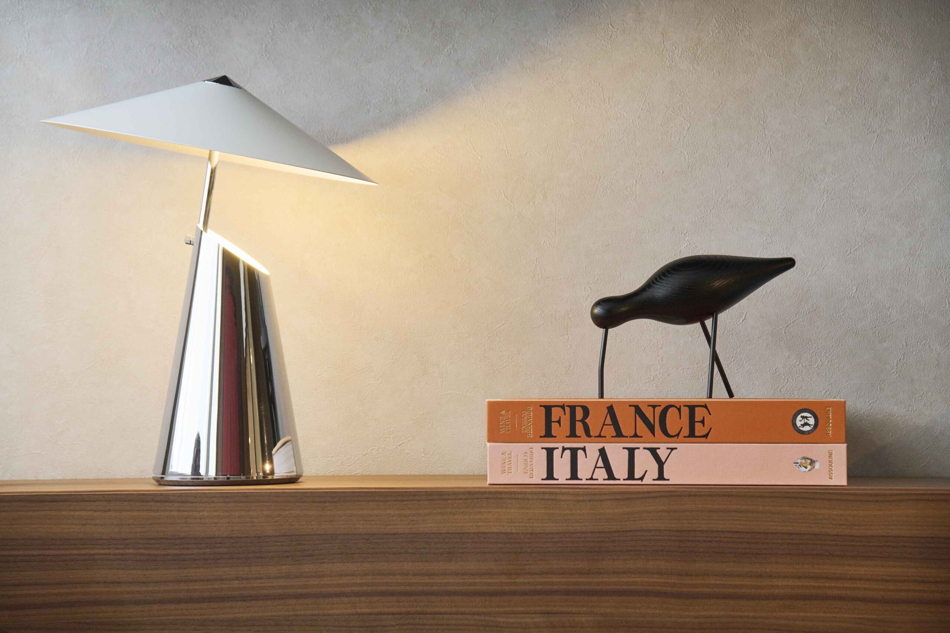
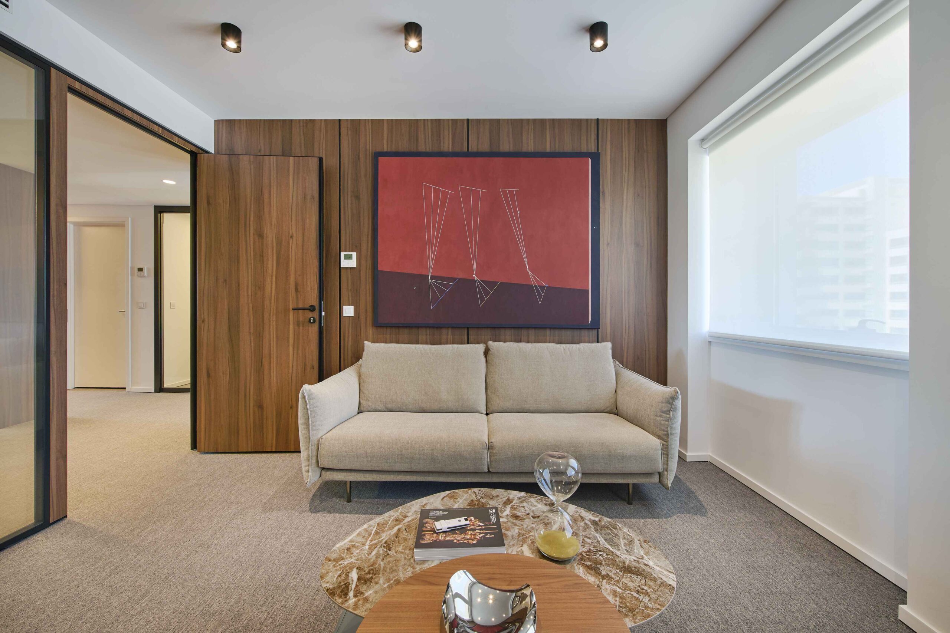
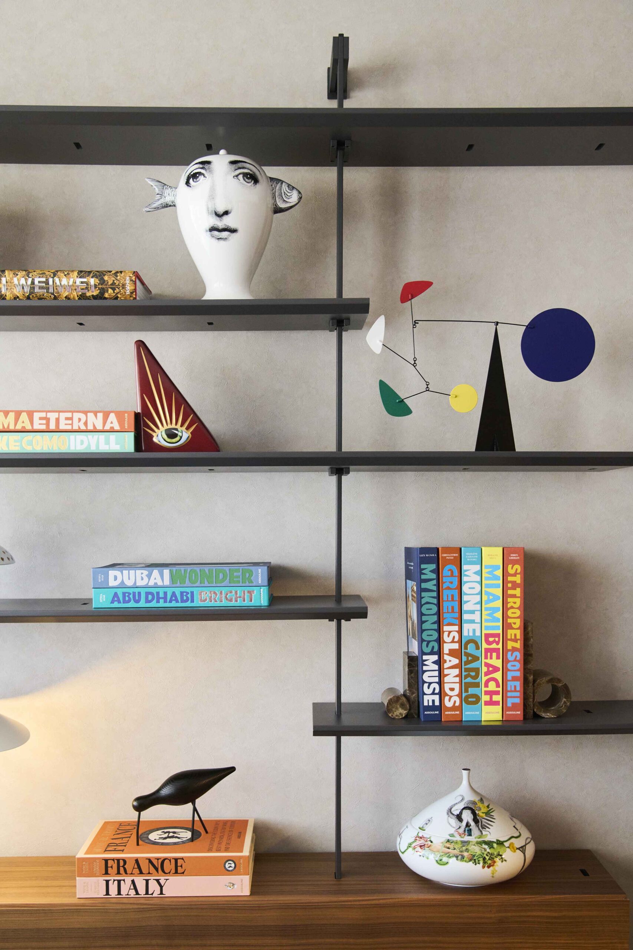
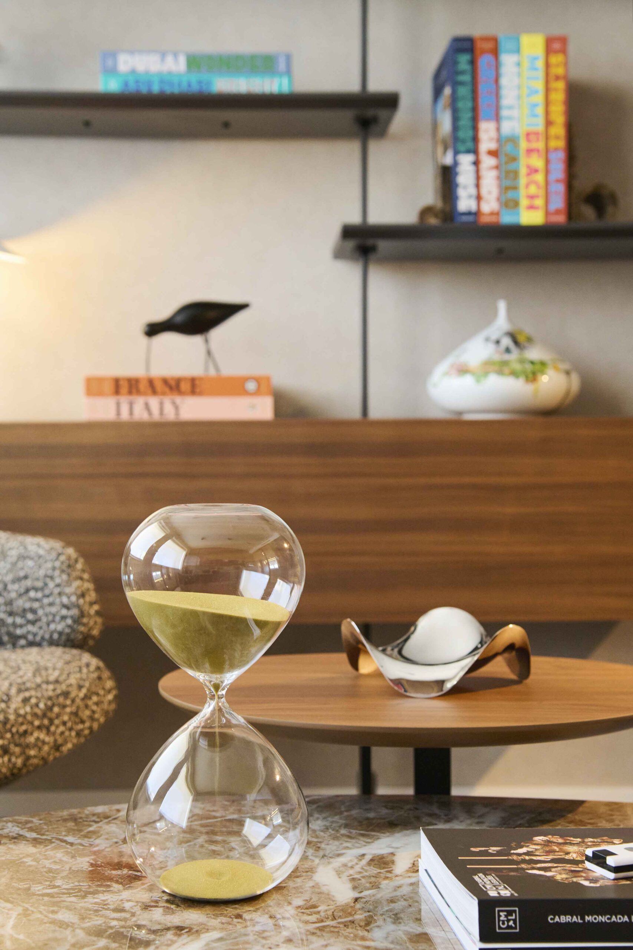
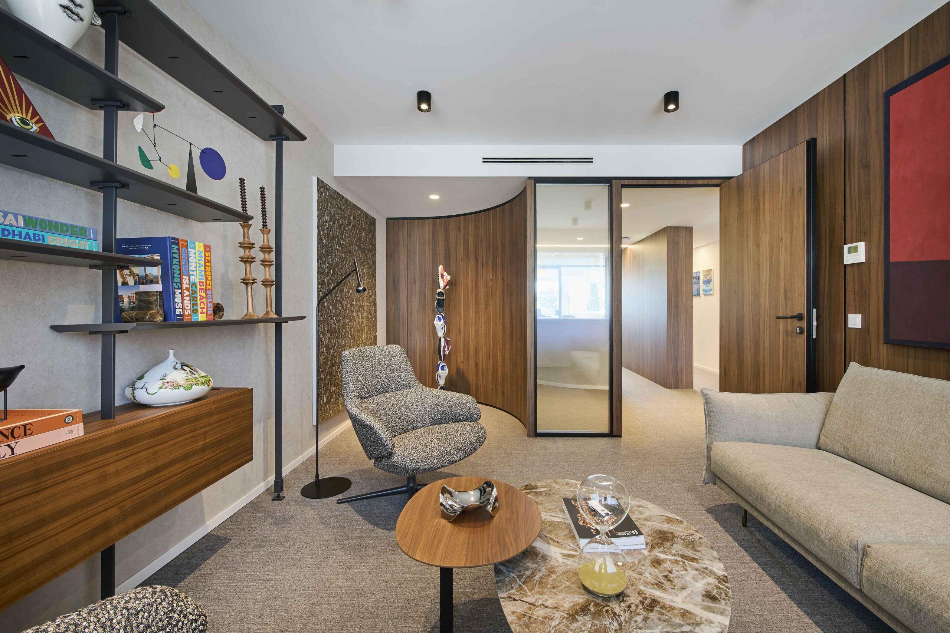
The executive office is the exception that proves the rule. At the client’s request, we did away with the desk and designed a space that feels more like a living room than an office. A linen sofa, armchairs upholstered in textured fabric, side tables in marble and walnut, and a lightweight bookshelf with a metal frame—all signature design pieces—display books, art, and personal items. It is the most intimate space in the project, where the occupant’s collection takes center stage and where one thinks, converses, and entertains in a deliberately informal setting.
The result is a workspace that meets the industry’s standards—understated yet welcoming. All the furniture is designer-branded—pieces from leading design brands, chosen one by one to be durable and to create the right atmosphere, and each material was selected with the same criteria in mind. It is this curation, along with the curved lines present from start to finish, that defines the space’s identity.